Sycamore Canyon Residence
SOUTHERN CALIFORNIA
Sycamore Canyon Residence is a six-acre single family residential and ecological restoration project in a southern California canyon landscape. The once-degraded site, with a waterway in the Federal Fish and Wildlife’s jurisdiction and within several other environmental agency boundaries, required years of coordinated engineering, regrading, construction of mudslide prevention measures and ecological restoration.
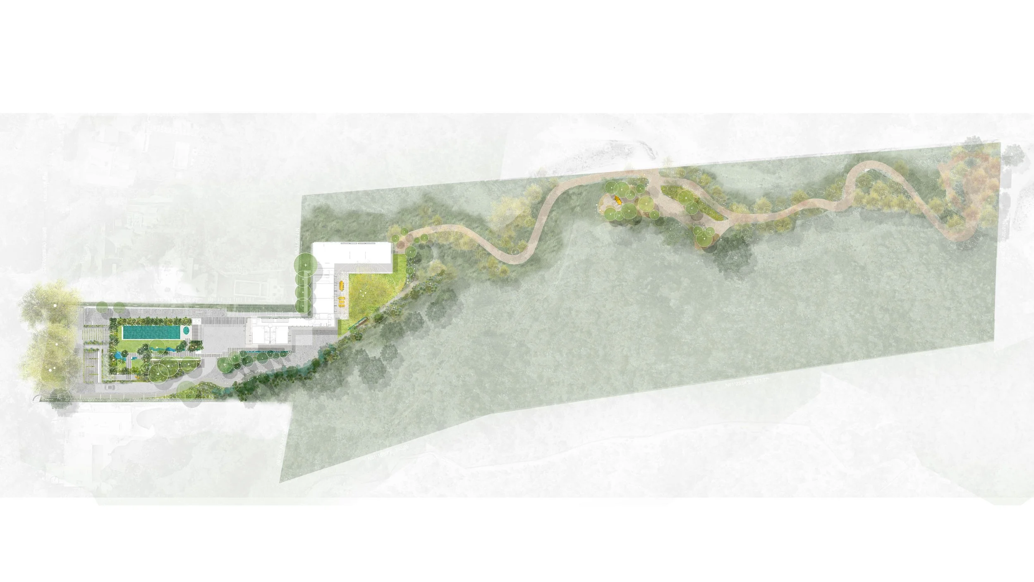
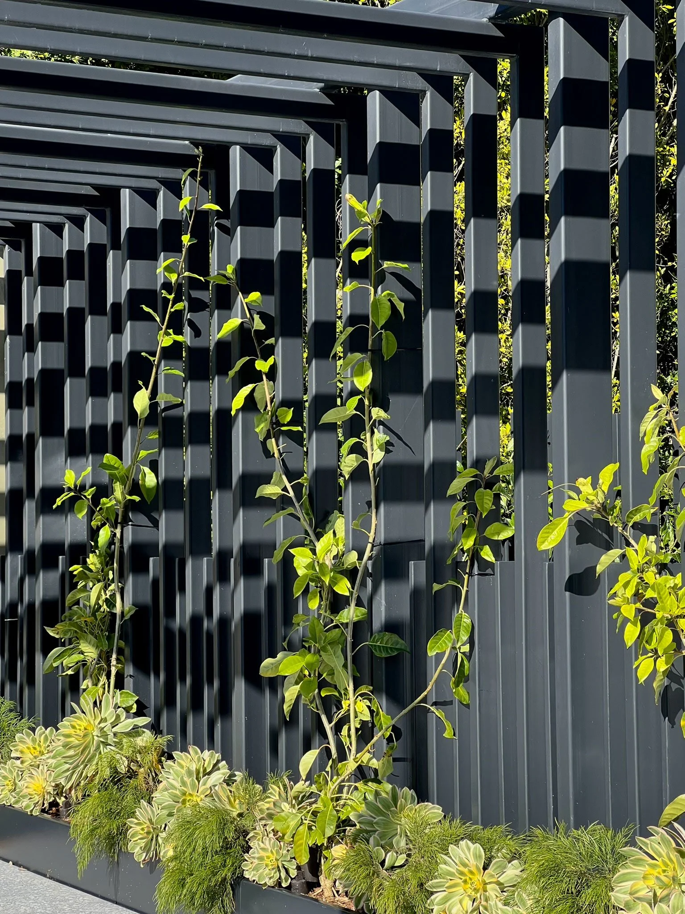
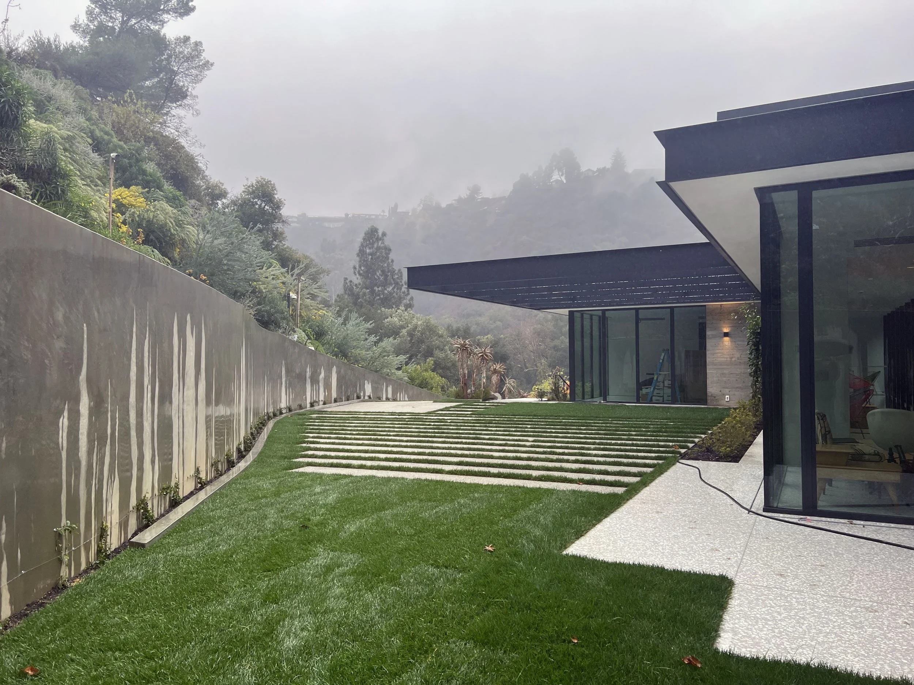
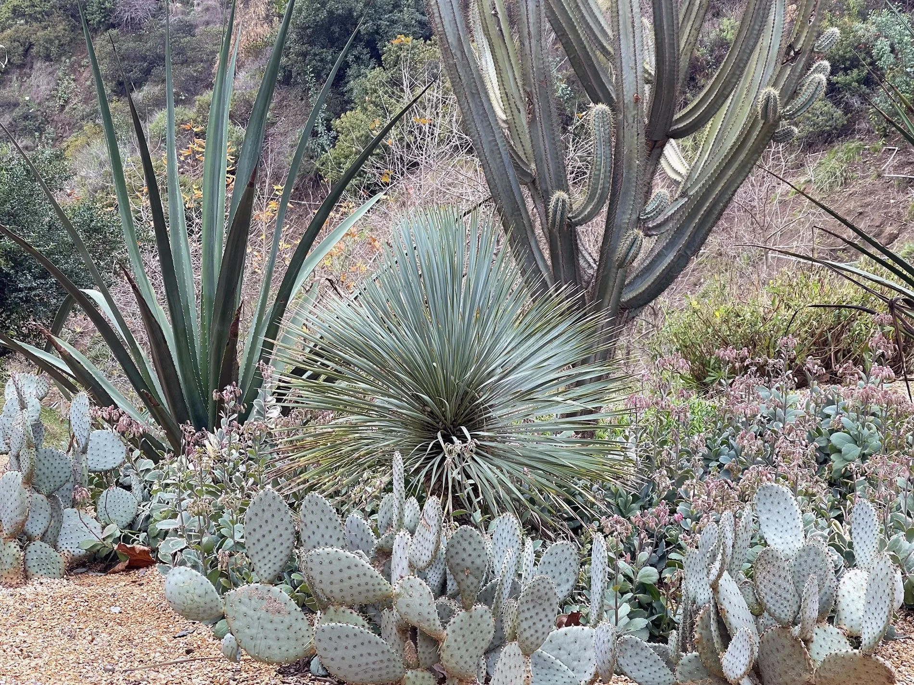
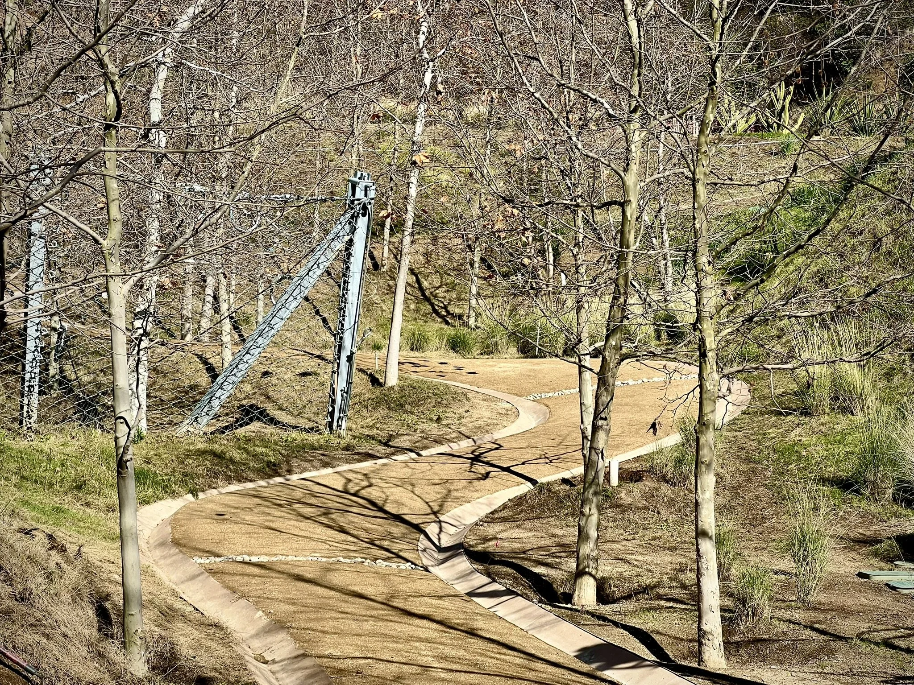
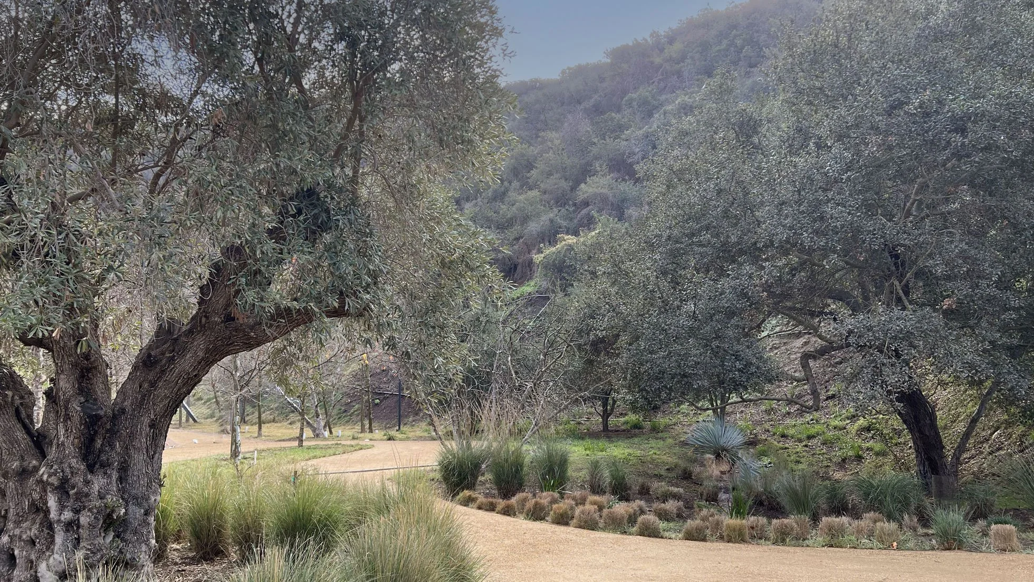
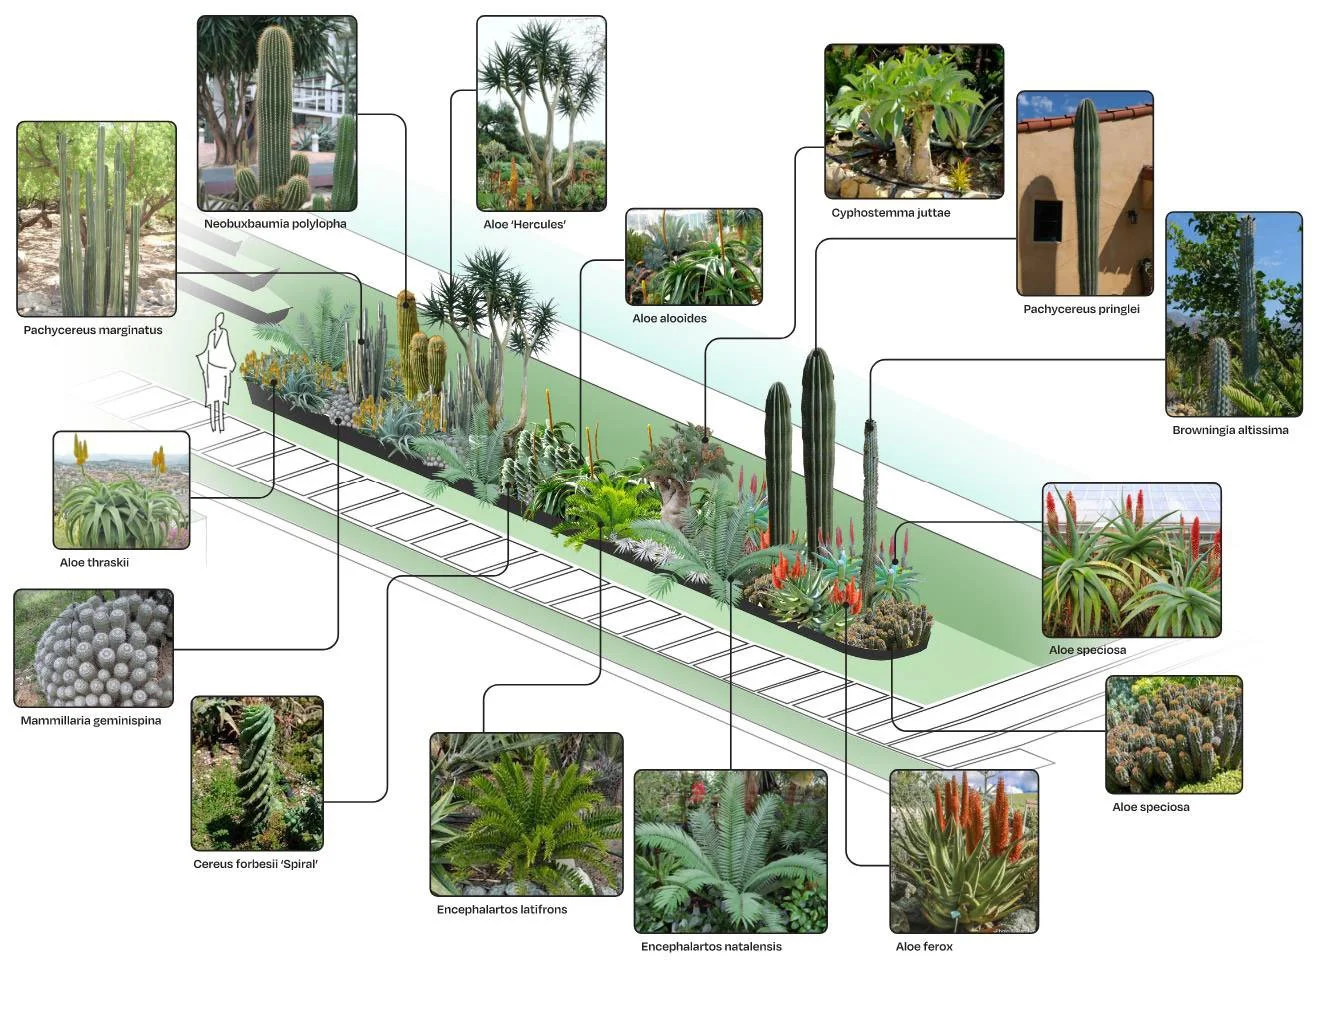
The landscape scope was central to that effort. More than six acres of restoration and planting were used to recover the site ecologically while also shaping a highly private residential environment organized around mature sycamores, protected trees, orchards, cacti gardens, event terraces, and long views to the broader landscape through the framework of steep, west facing slopes and nearly 300 feet of vertical grade change. Nearly all protected trees were retained in place, including a significant multi-trunk sycamore adjacent to the house. Additional protected trees were introduced as part of the long-term recovery of the property.
The house and landscape were designed together and organized around the owners’ daily life. Although the residence is large, the intent was to make it feel intimate and effortless for two people living there day to day.
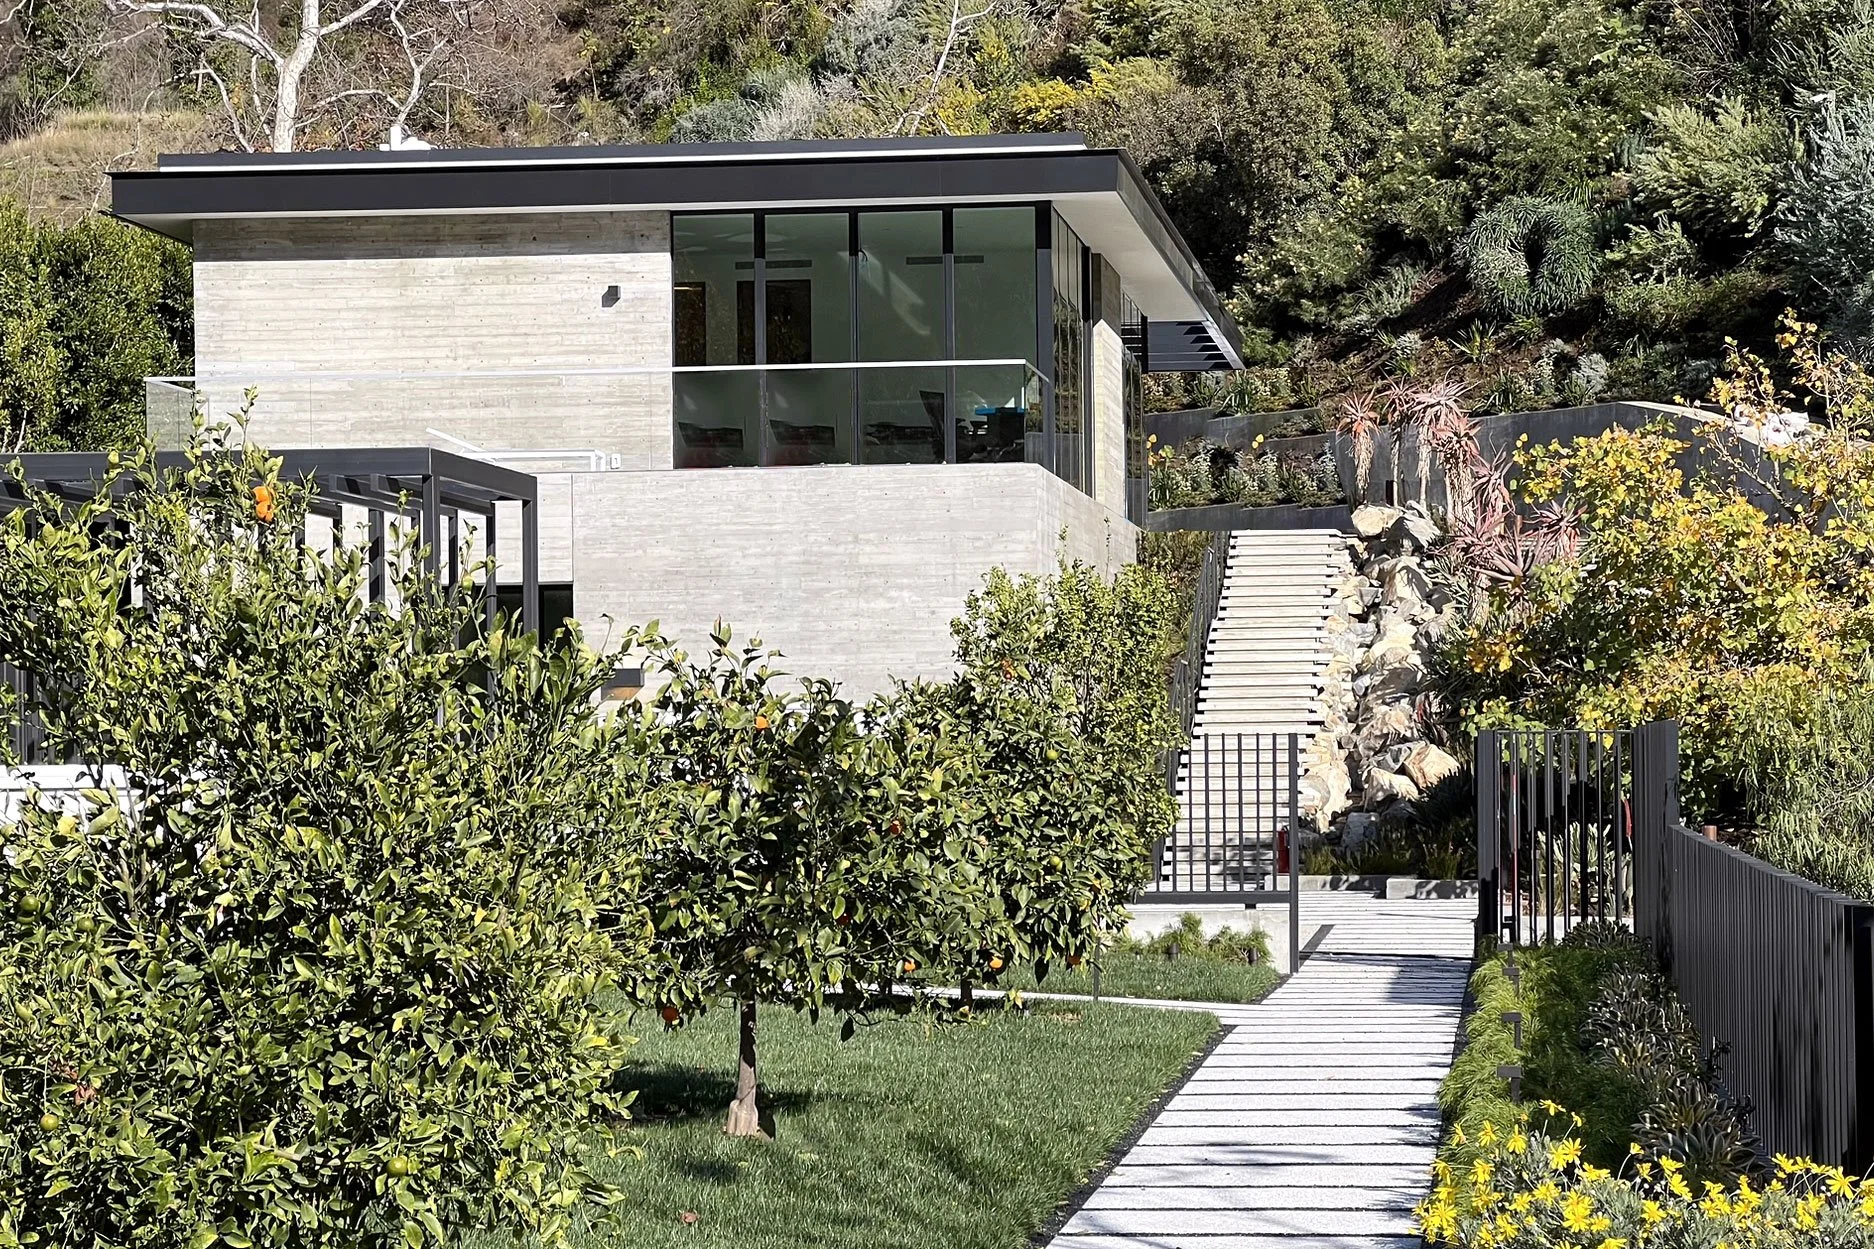
A sequence of outdoor spaces supports that idea, moving from arrival to upper gardens, olive groves, family-focused terraces, and rooftop gardens, each offering a distinct way to occupy the site and entertain at different times of day.
The architecture, executed in board-formed concrete, glass, and steel, is direct and modernist, while the landscape brings warmth, privacy, and a strong sense of inhabitation to the property. Peter Emerson was responsible for design, project delivery and project team leadership from start to finish while employed with RIOS.