Alnoba Family Retreat
KENSINGTON, NEW HAMPSHIRE
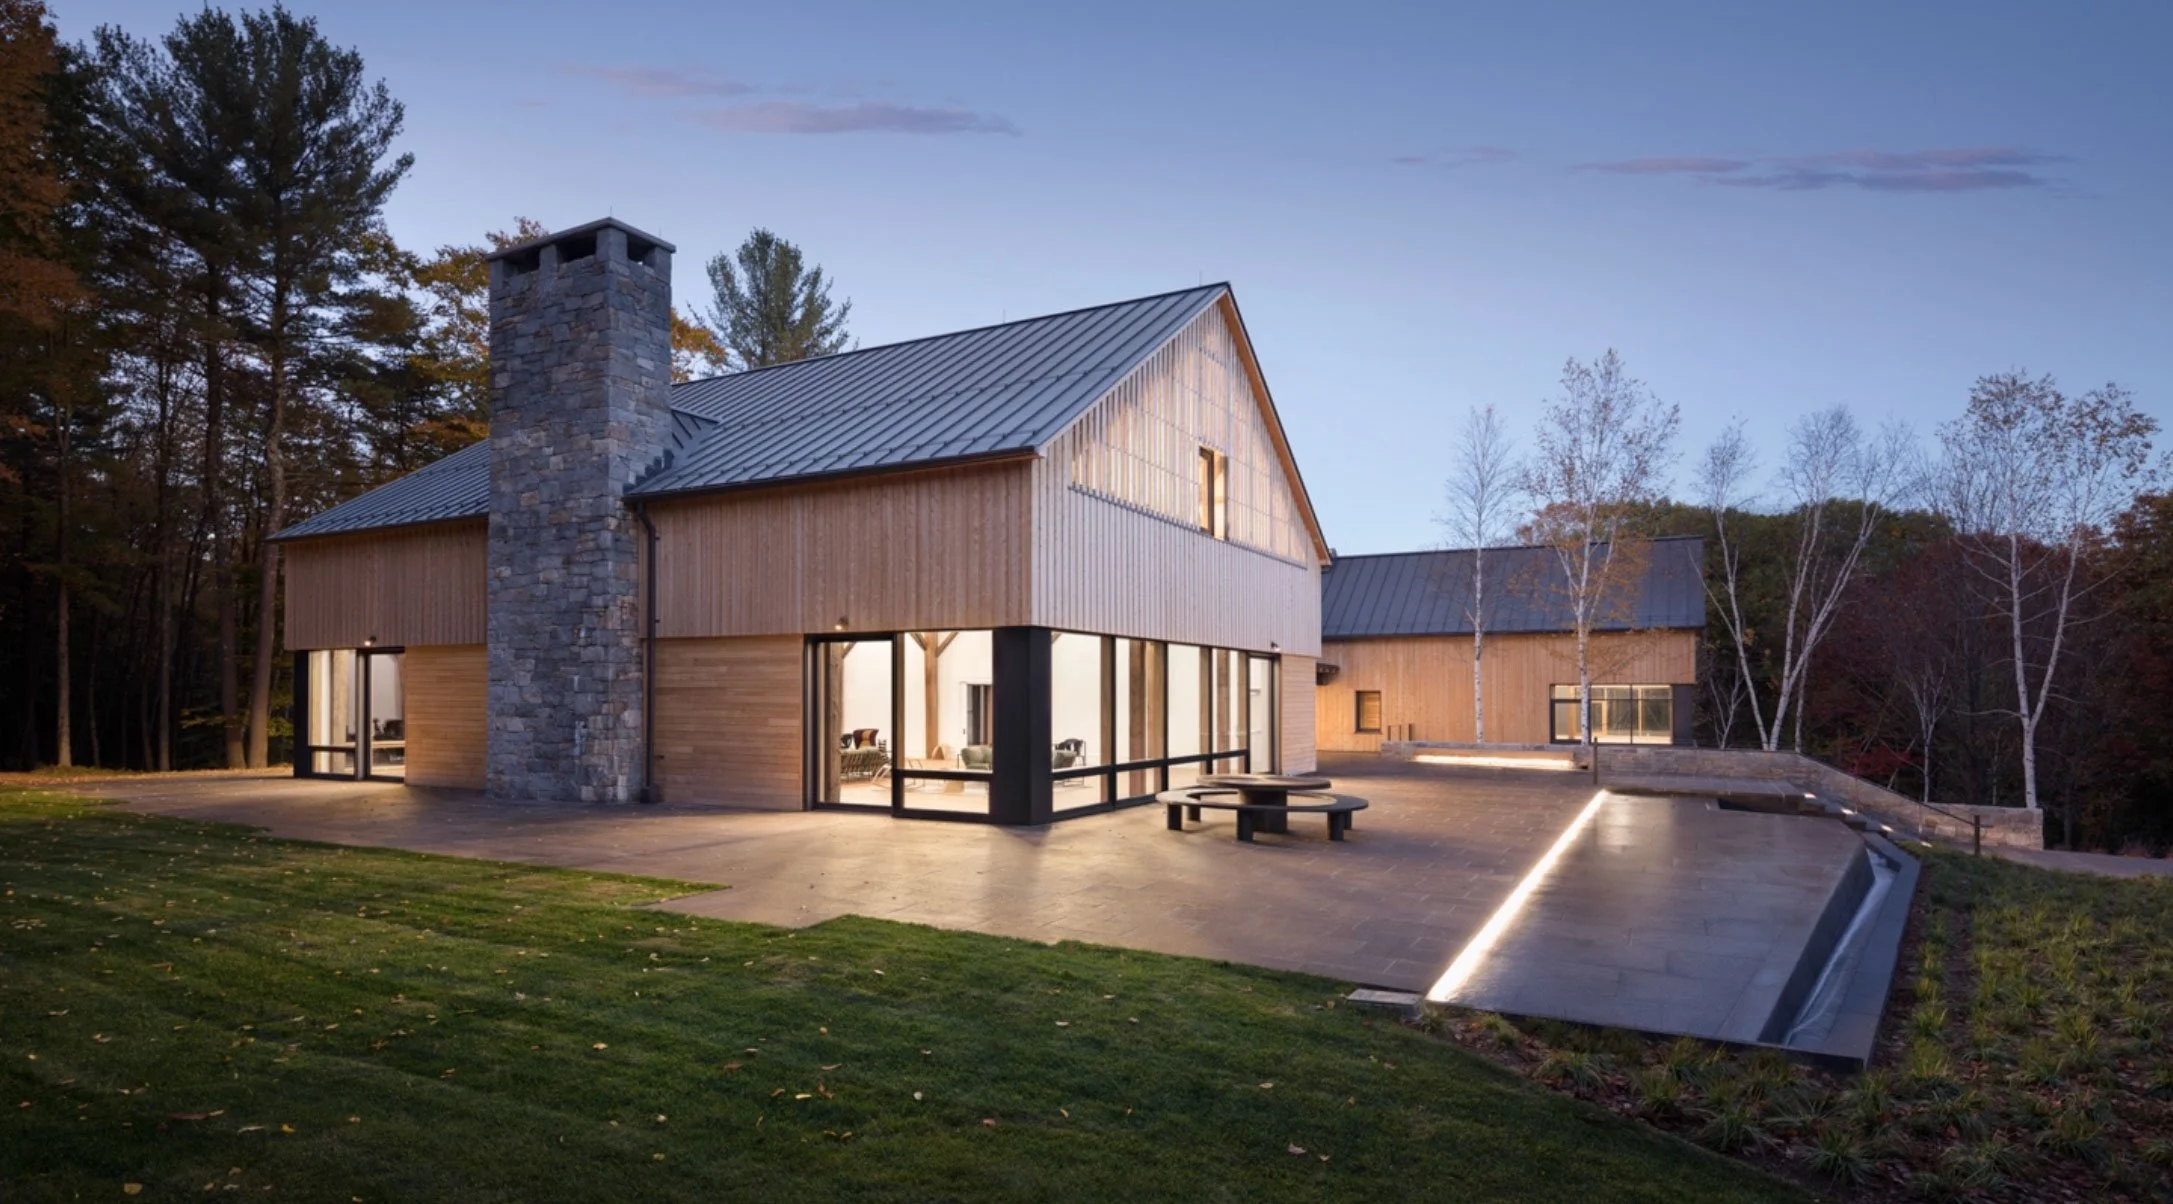
Located at the forest edge in southern New Hampshire, Alnoba Family Retreat was designed as a close dialogue between historic and contemporary architecture, climate, art, and landscape. For a sealed, 100 percent passive event center by architects GO Logic, the site design worked hard to create an indoor-outdoor environment shaped by the passive architecture requirements, intensity of the seasons, and the proximity of the surrounding woodland.
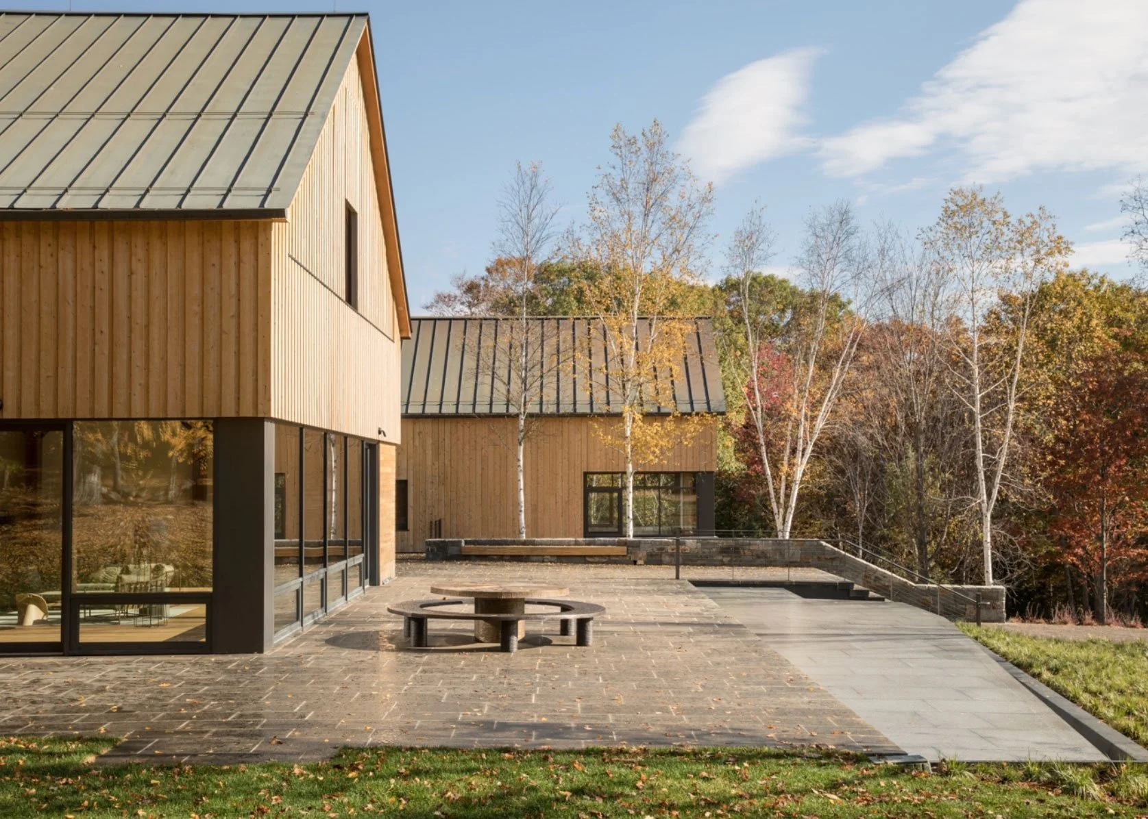
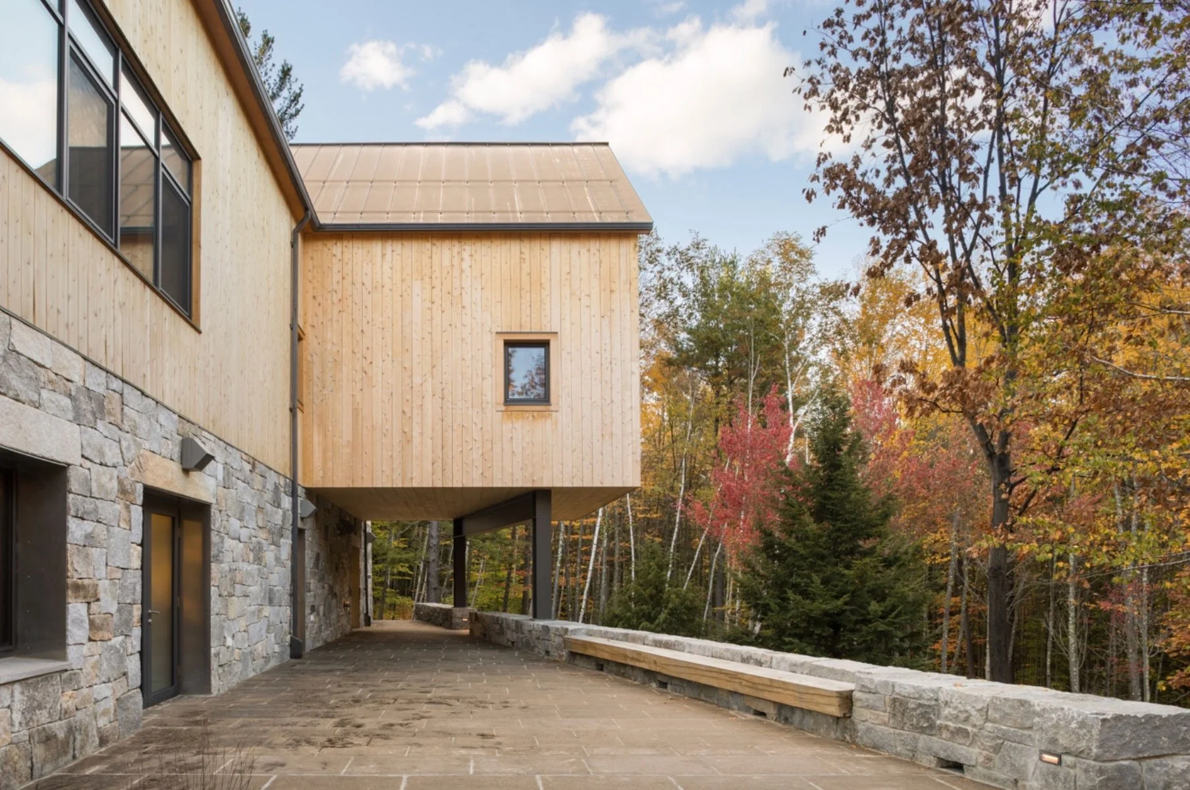
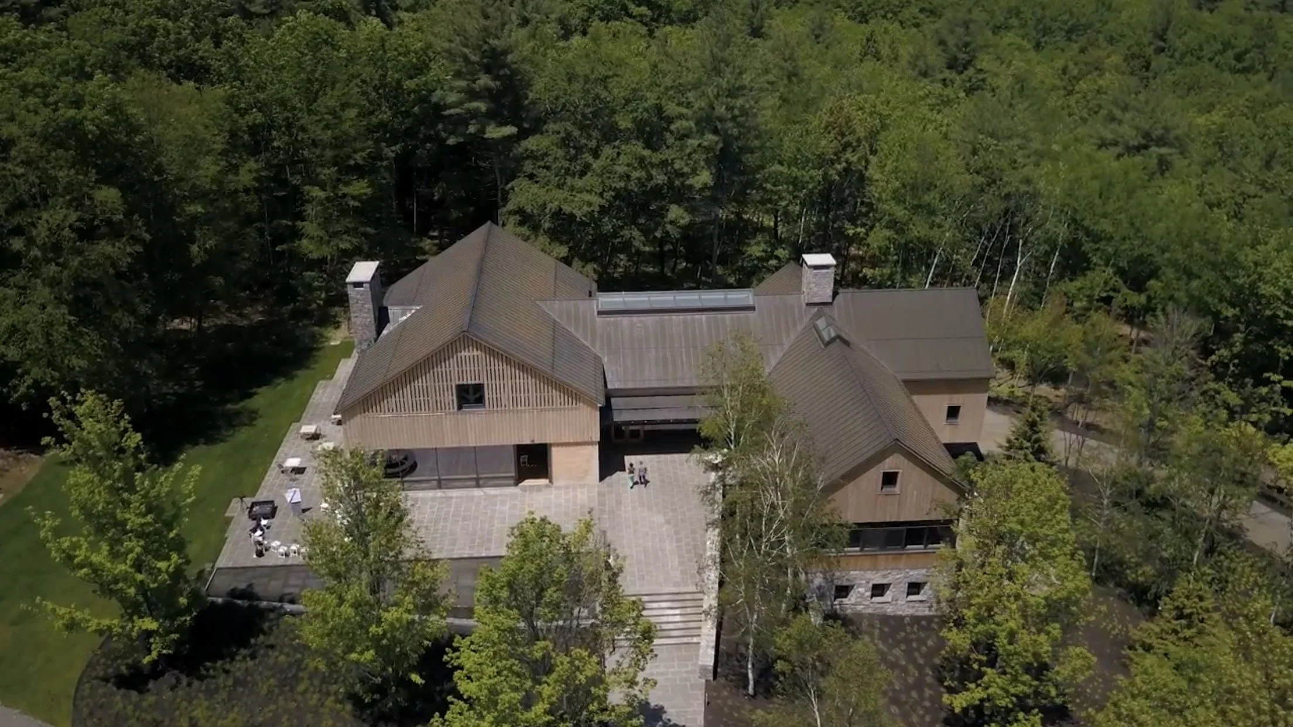
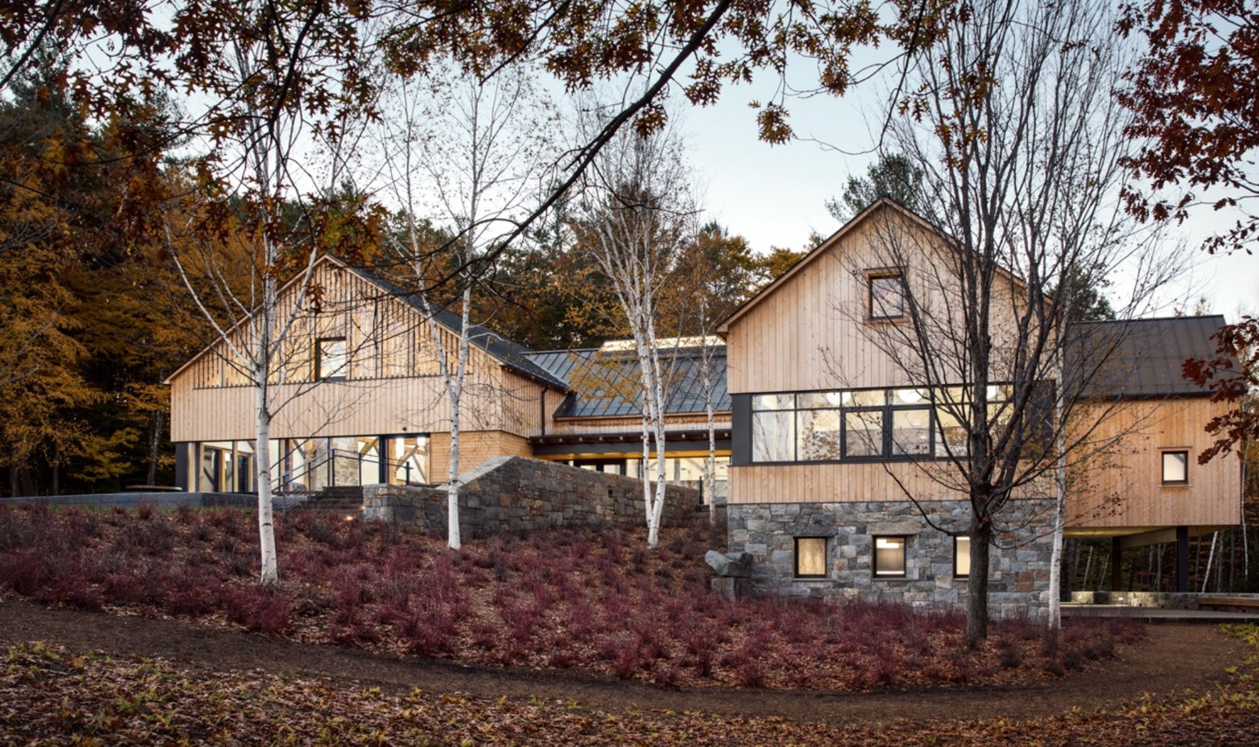
For the site design, Peter focused on establishing a generous brown granite terrace to extend the life of the house outward, while a black granite water feature recalls the character of a natural rock outcropping or spring with a gentle stream of water. Mature transplanted trees help bring the forest to the building itself, settling the architecture more fully into its setting. With sculpture woven into the larger landscape throughout the property, including a nearby work by Andy Goldsworthy, the project balances restraint, atmosphere, and a strong sense of place. Peter Emerson was responsible for design, development, documentation, delivery and team leadership while at RIOS.
Photography Credit