Santa Ynez Hospitality Ranch
SANTA YNEZ, CALIFORNIA
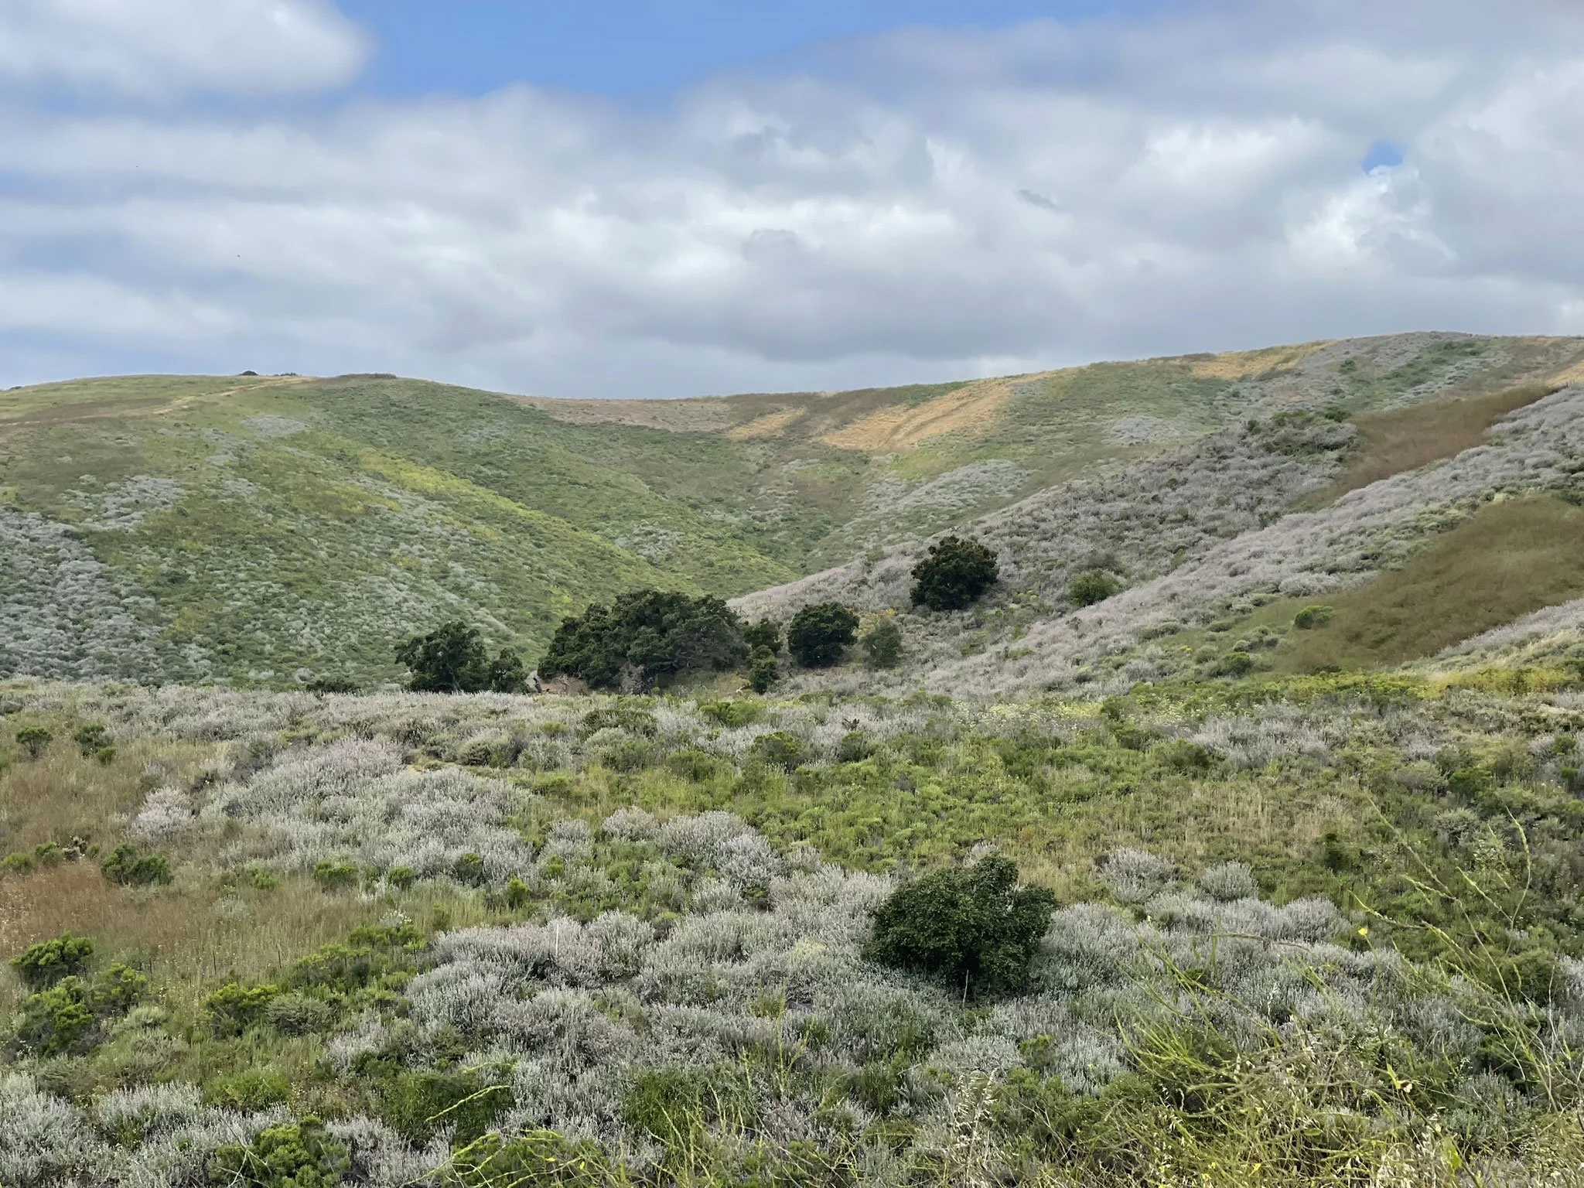
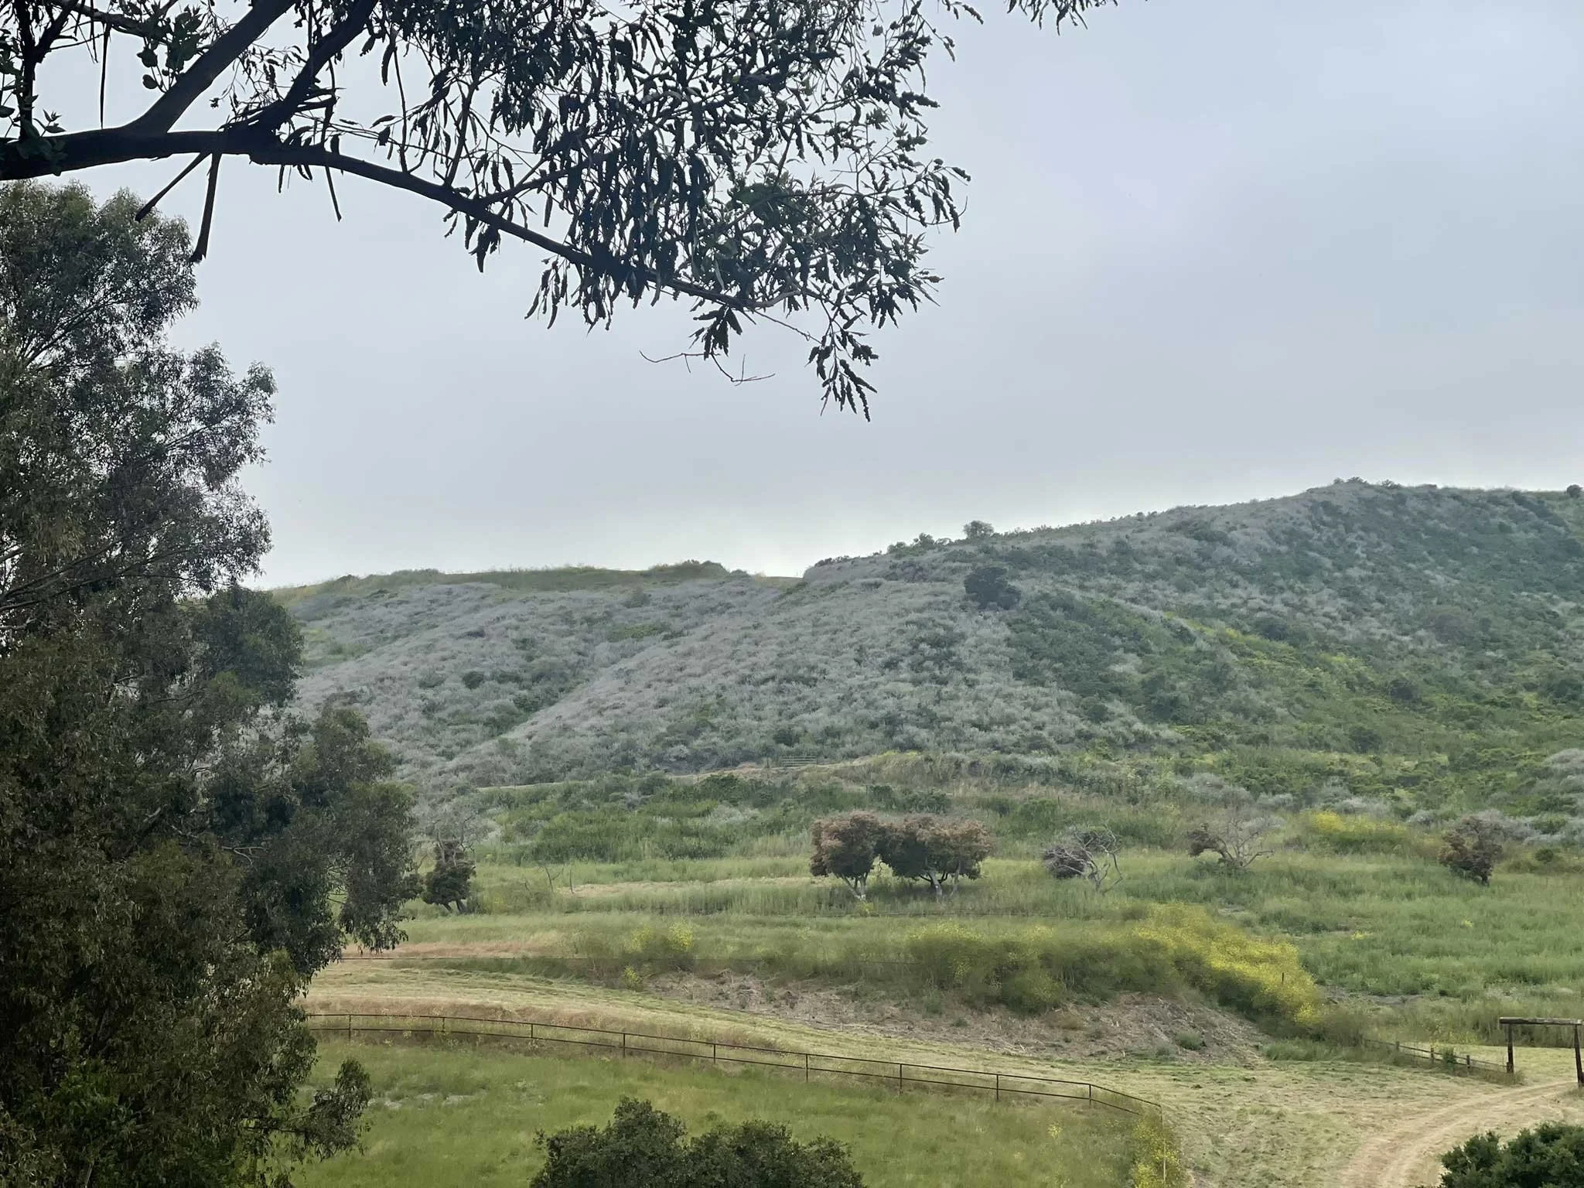
Craft and collaboration shaped the vision for Santa Ynez Hospitality Ranch, a hospitality concept organized around a light touch on the land and a more distributed idea of retreat. Rather than concentrating activity in a single resort complex, the plan imagines a series of distinct guest experiences set within the larger landscape, allowing arrival, lodging, dining, and recreation to unfold more gradually across the property.
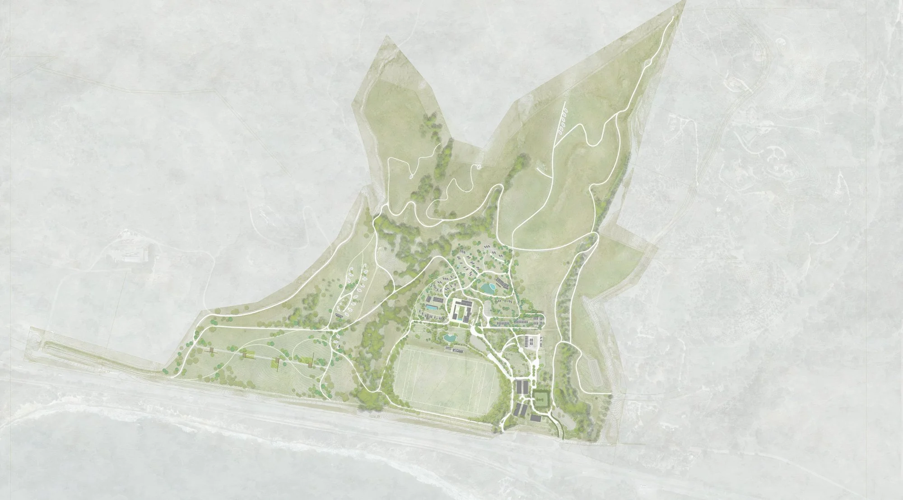
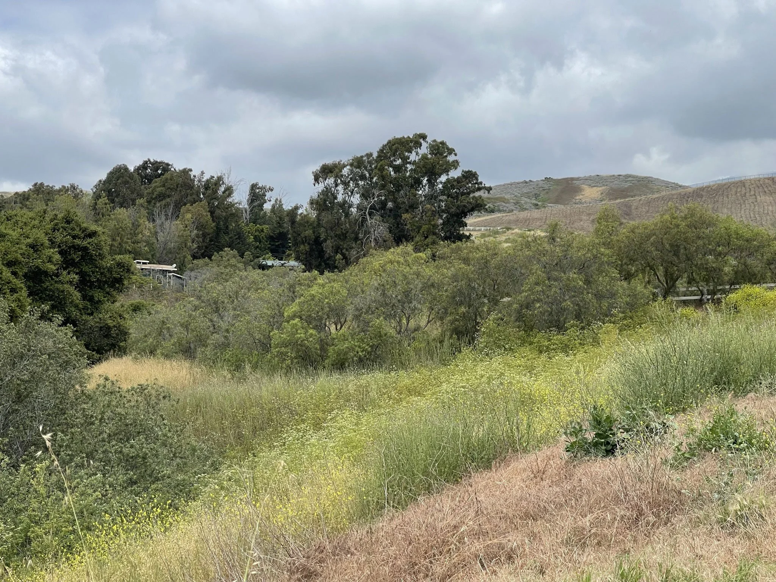
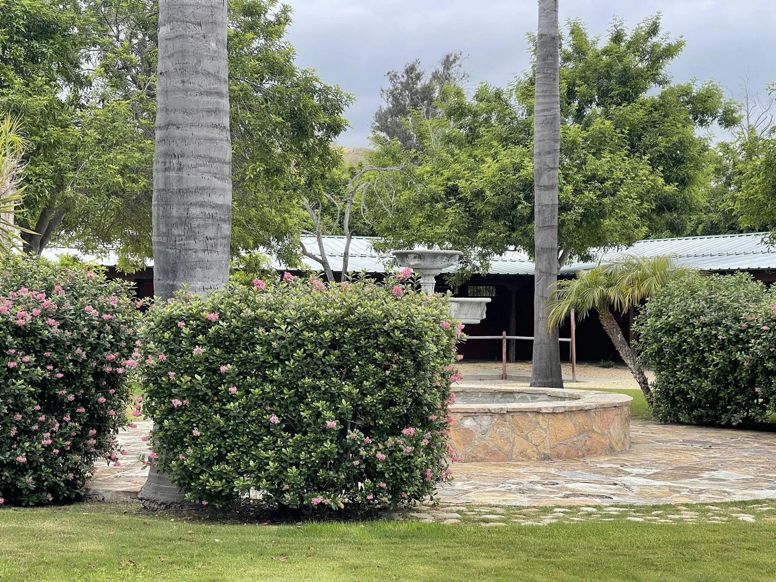
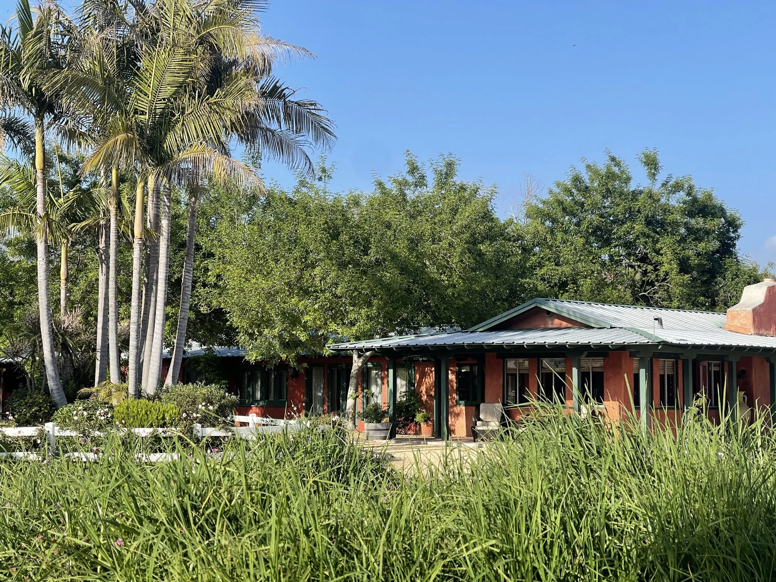
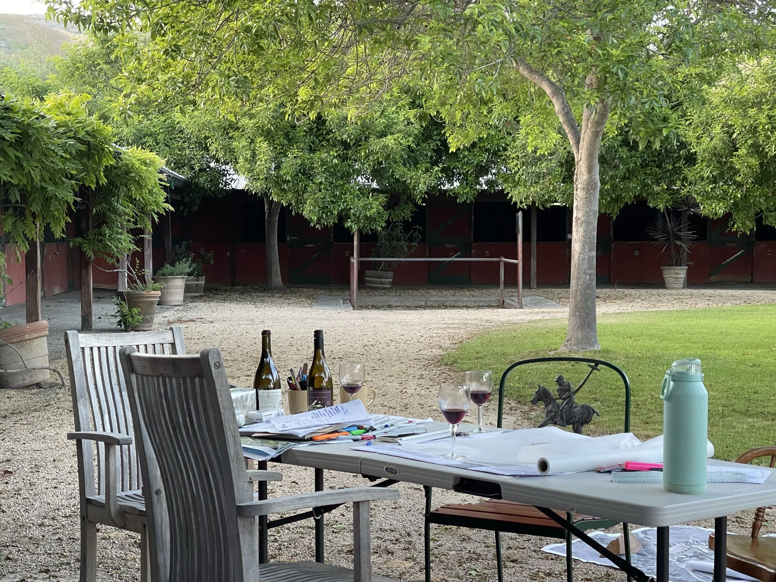
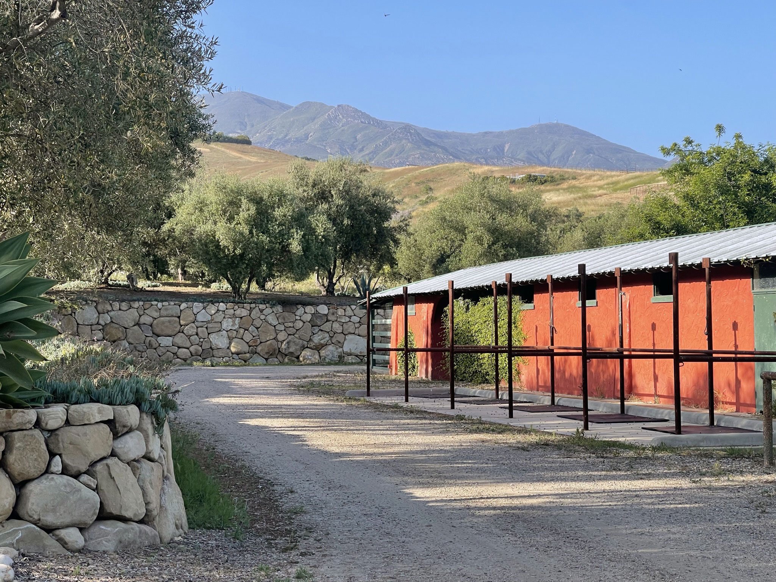
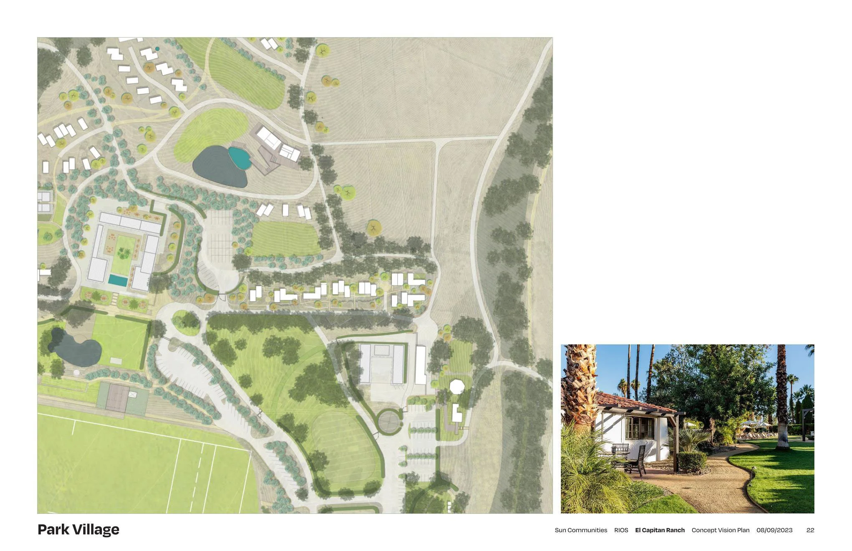
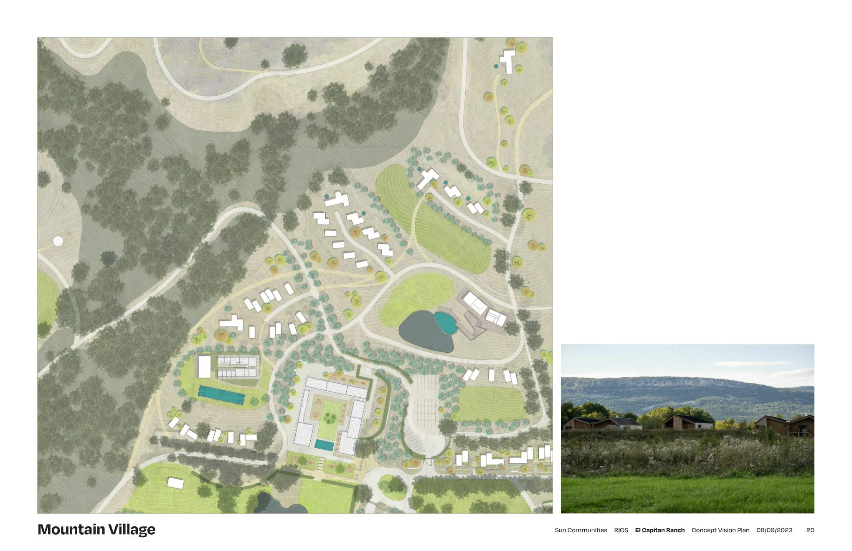
The site is organized around three hospitality typologies. One includes simple prefabricated residences carefully placed to limit disturbance to existing grades. Another proposes an even lighter footprint along the ridgeline, where a small cluster of yurts and essential support spaces create a more quiet and elemental experience. A third draws from the language of historic ranch buildings, using thicker walls, plaster, and a more grounded architectural character to shape intimate guest accommodations tied more closely to the traditions of the site.
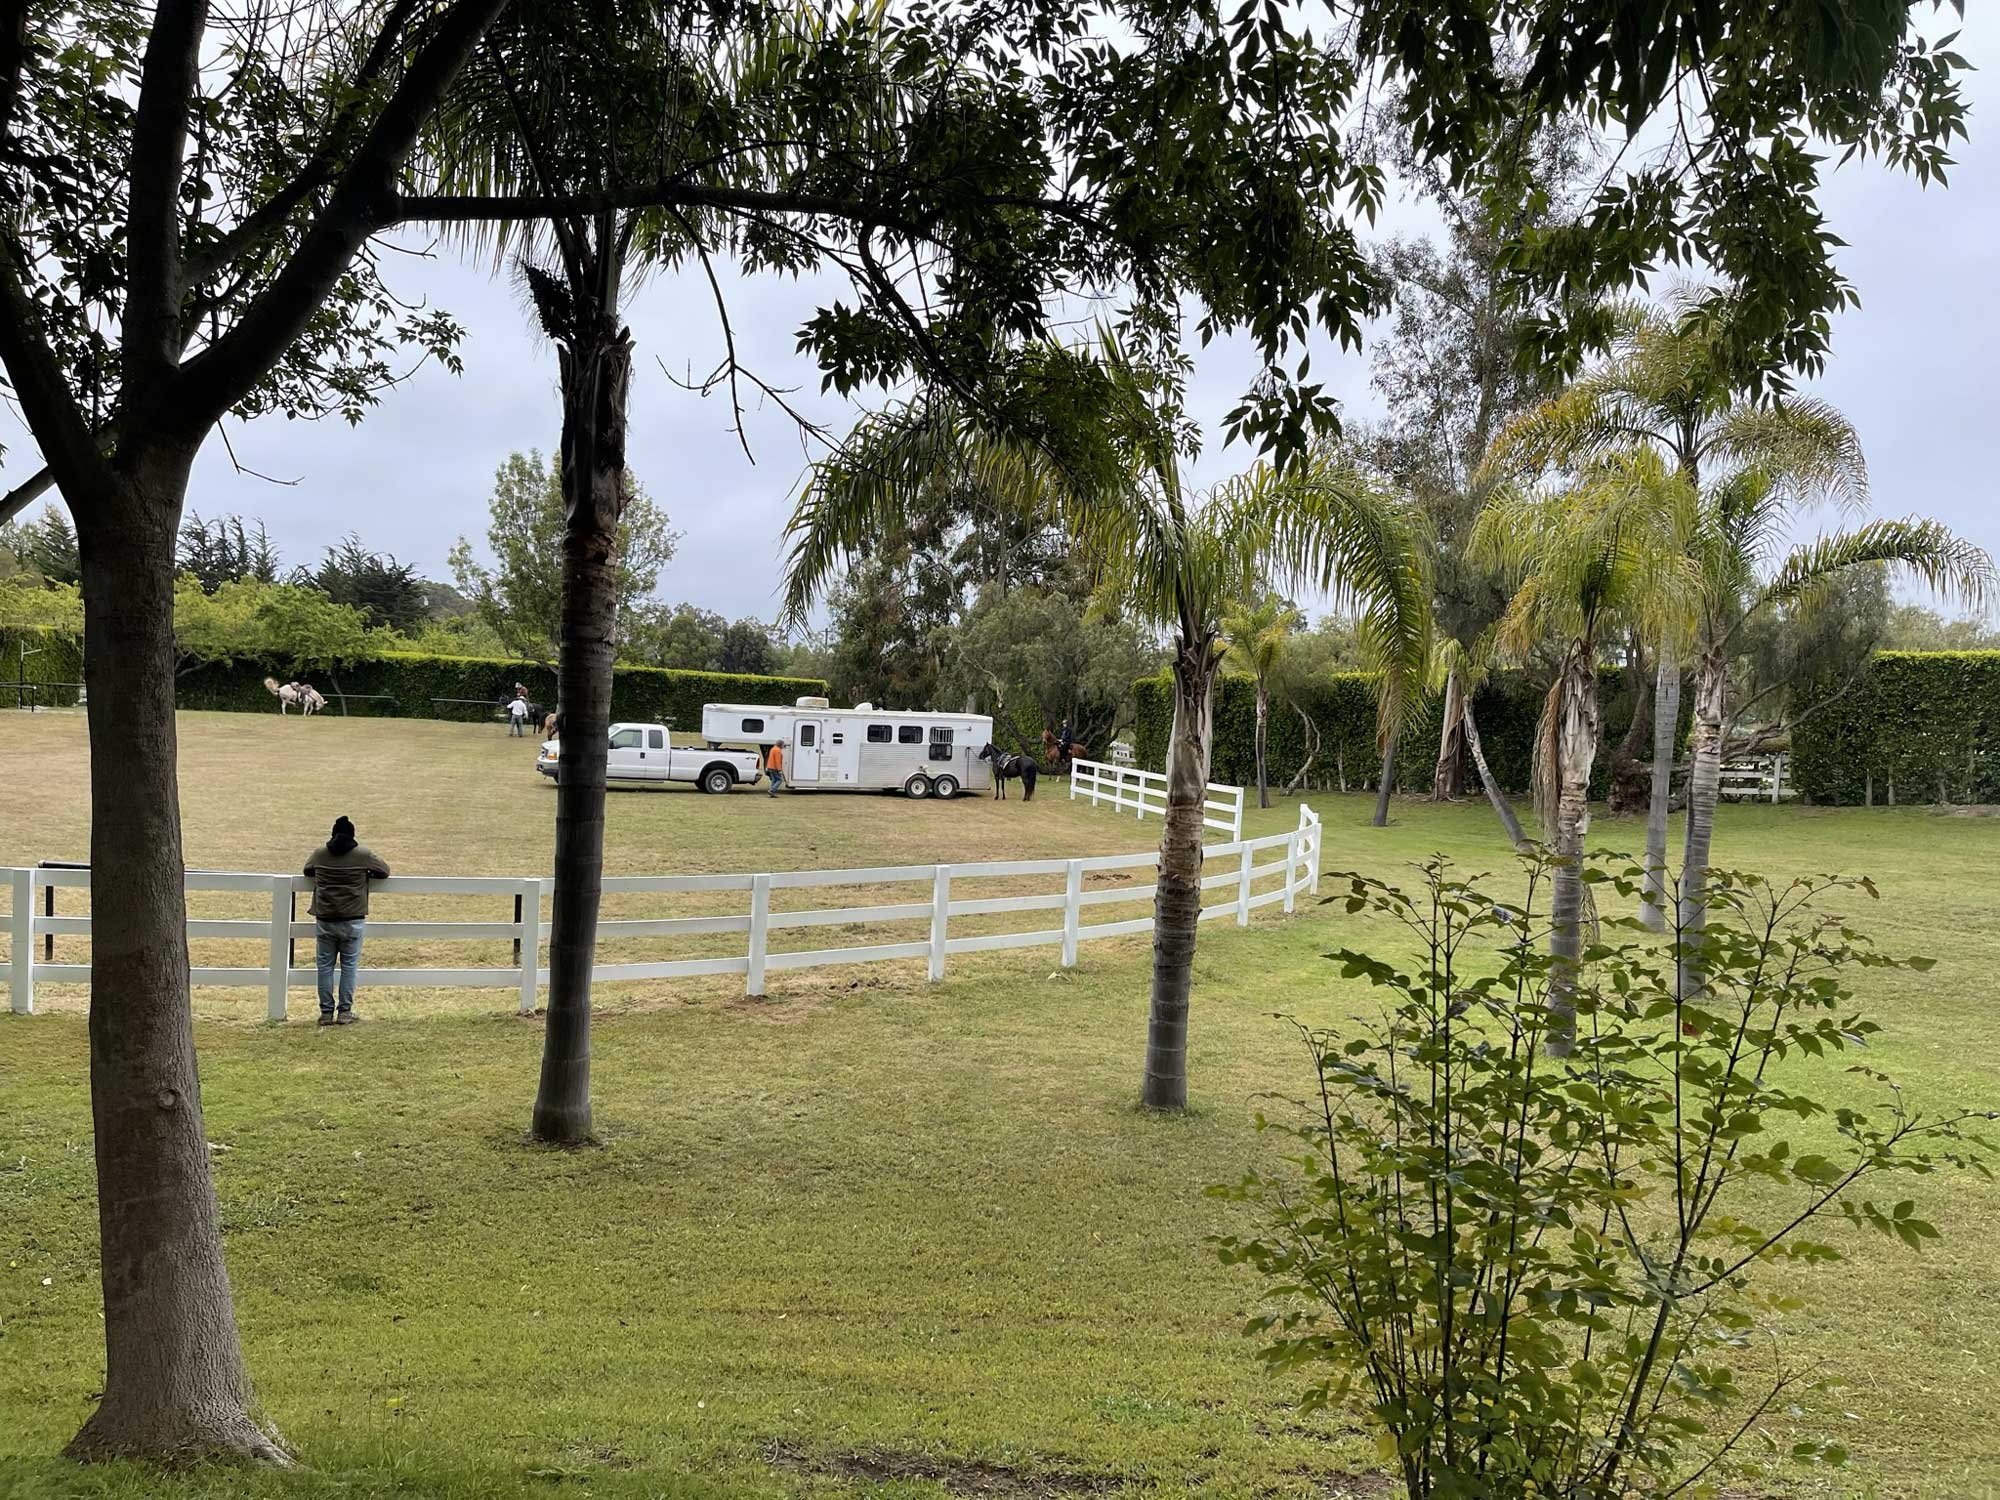
At the center of the plan is a shared hub that acts as the social and operational heart of the ranch. Guests arrive there first, orient to the property, and then move outward to lodging, events, dining, spa and pool amenities, and equestrian uses. Throughout, the emphasis remains on restraint: working with existing assets, limiting grading, and placing interventions carefully so the character of the land remains primary. The plan also opens the property more generously, inviting public access to the trailhead and to the polo fields, including fieldside dining as part of the broader experience. Peter Emerson led the visioning process and project from start to finish, drawing in part from his background as an organic farmer to shape a plan that responded closely to nuanced site conditions, built on what was already there, and pushed for an approach grounded in minimal earthwork.
Related