11601 Wilshire Boulevard
LOS ANGELES, CALIFORNIA
Craft and collaboration were central to the repositioning of 11601 Wilshire Boulevard, a 1970s office tower whose exterior spaces had become both physically degraded and difficult to use. The project called for a more durable, welcoming landscape that could resolve accessibility challenges, work within the constraints of a projecting subterranean garage, and create a stronger sense of arrival for the building.
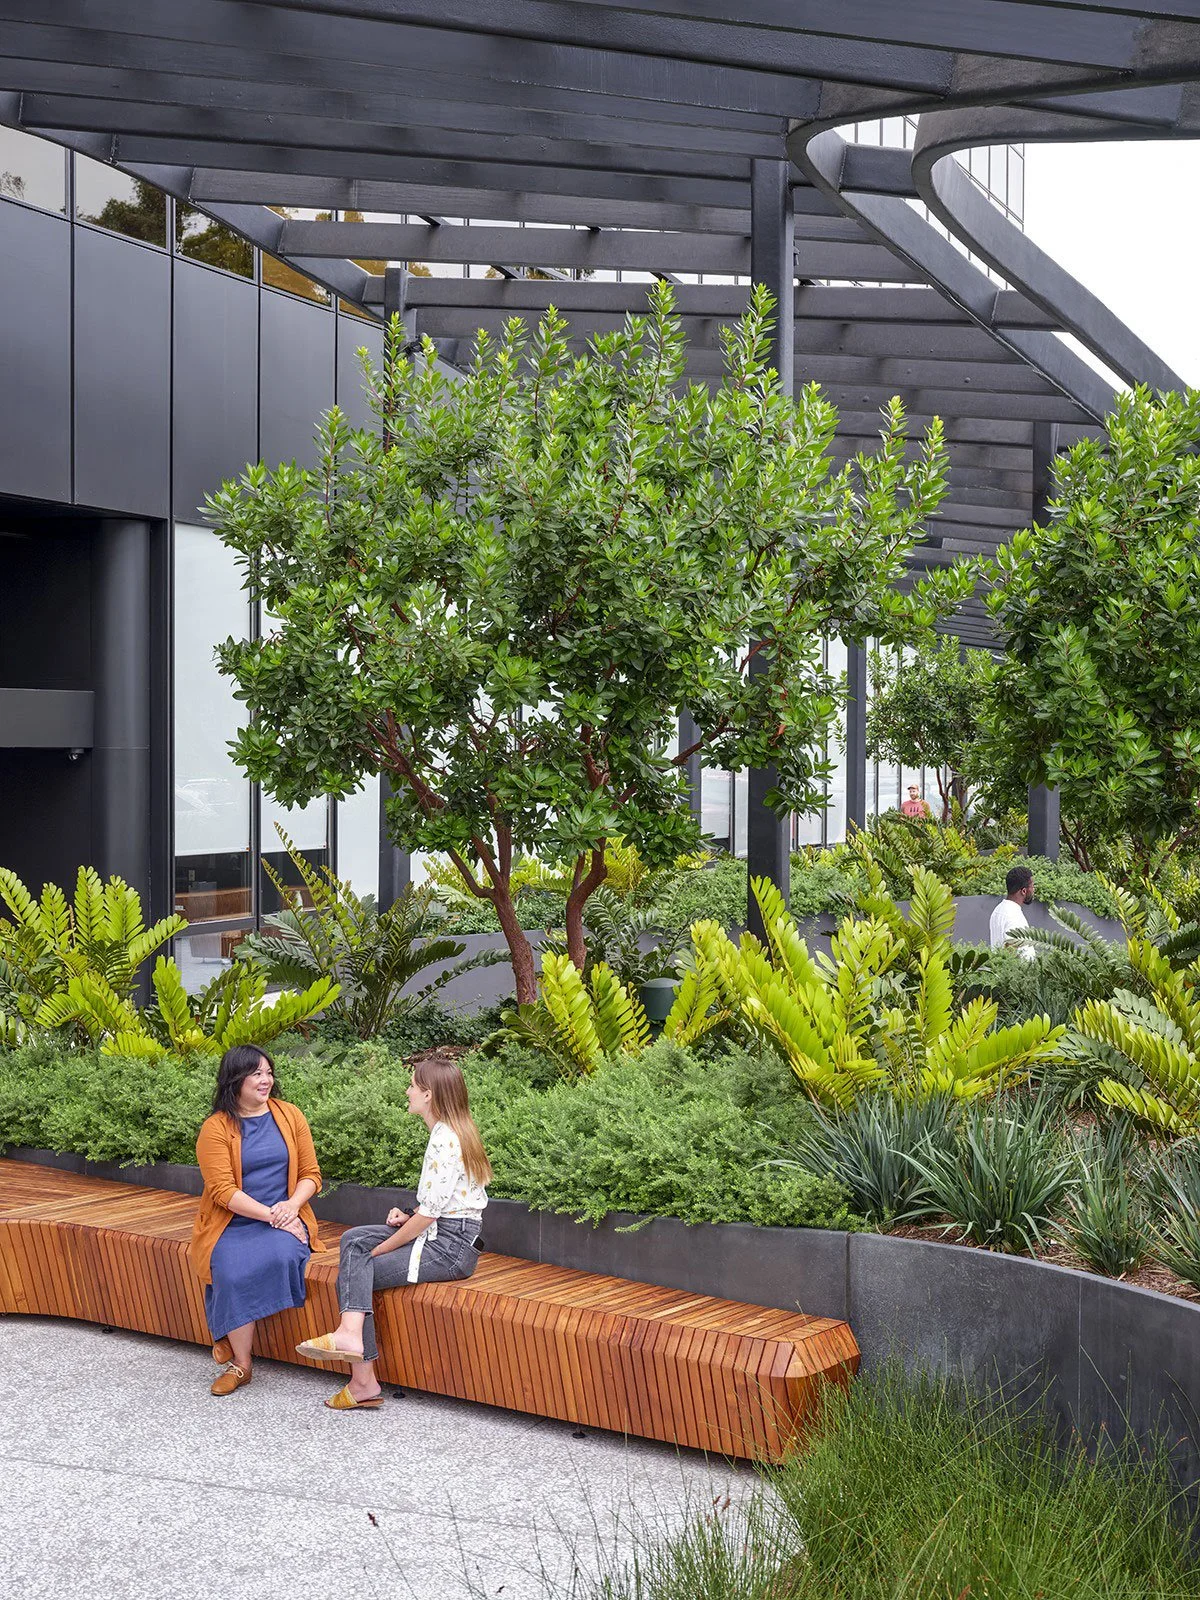
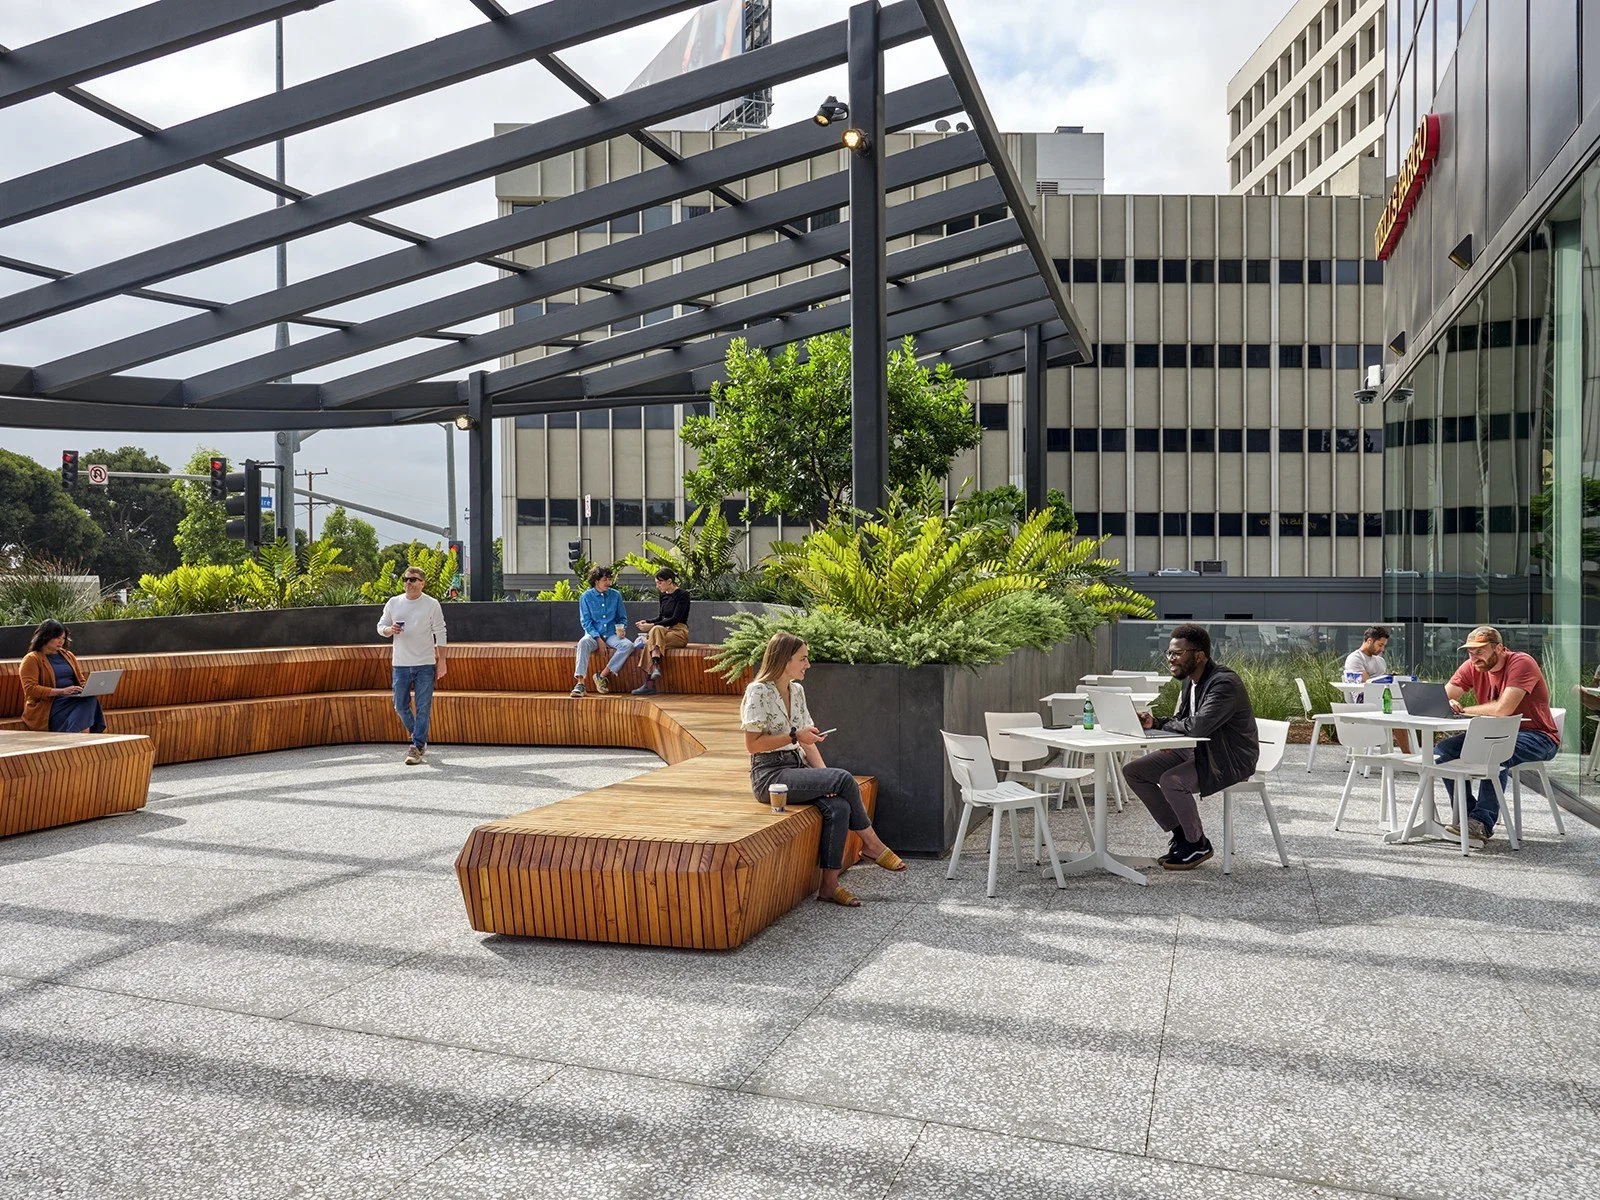
The site offered a particular urban condition: highly exposed, sloped, and directly fronting one of the busiest traffic corridors in Los Angeles. Rather than pushing activity outward into noise, exhaust, and constant bus traffic, the landscape was developed as a more protected and inward-facing environment. Walls, planters, and trees were carefully placed to shape a sense of refuge while still making the site feel open and inviting from the street.
A key technical move was the use of planting zones positioned where soil could connect directly to in situ ground beyond the garage structure, allowing trees a better chance to establish and grow to full size over time. A new cafe tenant helps animate the plaza. Site walls and planted edges also help buffer sound and improve comfort, transforming what had been a largely concrete forecourt into a quieter, more usable outdoor setting. Peter Emerson was responsible for exterior areas of the project’s design, documentation, and delivery while employed with RIOS.
Photography Credit: Millicent Harvey